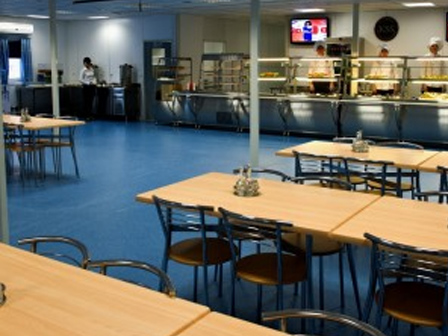
Our canteen is designed and built considering the requirements of International Standards of quality for Food Safety ISO 22000:2005.
The canteen is designed to provide the services of three meals a day for 1500 people per day and to deliver the cooked meal to Karachaganak Field for 500 people. There is a parking-lot and a muster point in case of an evacuation.
The canteen building includes:
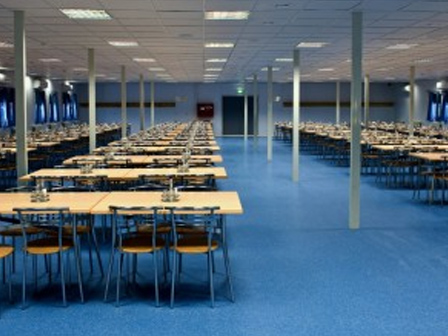
• A dining hall with a total area of 540 m2 for 420 seats
• A kitchen room with a total area of 520 m2
Dining hall
The dining hall is equipped with comfortable furniture for 420 seats, two lines of a food distribution, an electronic -magnetic access control.
The dining hall is designed considering International sanitary, fire and safety standards. It has three main fire exits, equipped with fire alarm and fire suppression facilities, equipped with a security CCTV, at the entrance you can find two individual WC facilities, all entries are equipped with special scrammers for rodents and insects.
The dining hall is equipped with an inflow-exhaust ventilation and air conditioning system.
The dining hall is designed to handle corporate festive occasions and is equipped with the respective light color music apparatus. The hall is also designed to conduct various courses and trainings, is equipped with multi-media projector and audio and video equipment.
Kitchen room
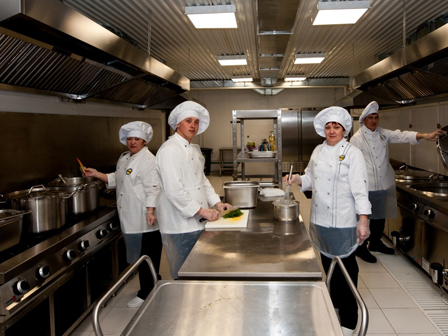
The kitchen room is our pride and represents as a heart and a motor in a business of catering.
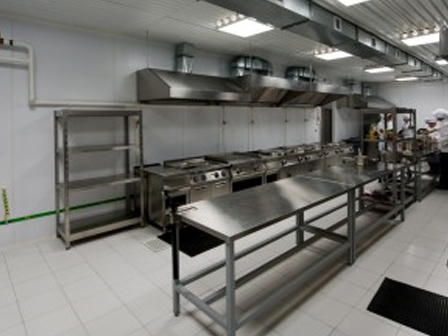
The kitchen room with a total area of 520 m2 is equipped with new modern kitchen appliances manufactured by Fagor (Spain). According to International Standard of quality for “Food Safety” ISO 22000:2005, the kitchen room was designed and built considering a separate storage, processing and cooking of food.
• Fish shop
• Poultry processing
• Meat shop
• Eggs handling
• Bakery food shop
• Vegetable shop
• Cold meal preparation room
• Daily shop
• Bulk stock warehouse
• Dinnerware warehouse
• A changing room for kitchen
• Toilets for kitchen
• Flatware washer
• Massive dishware washer
• Cold and freezing chamber
The kitchen room is equipped with an inflow and exhaust ventilation hoods with a fat catch basin ensure that vapor and heat and steam vapors, overheated and contaminated air are caught and prevent the smell ingress into the dining hall. The kitchen room is provided with an independent water supply system with a water filtration to prepare food. There is also a drainage and sewage system with grease collectors designed and mounted.
The kitchen room has 4 main fire exits equipped with a fire alarm and suppression equipment.
The kitchen room is equipped with special vehicles, special thermos flasks and disposal tableware.
A refrigerator truck is used to transport the food. The kitchen room is equipped with 4 internal fridges – refrigerators manufactured by Polair (Russia) and seven 40 feet fridges – refrigerators manufactured by ThermoKing (USA) to store perishable foods.
The kitchen room is equipped with special equipment and accessories for BBQ.
The kitchen room is equipped with special scrammers for rodents and insects.
Staff
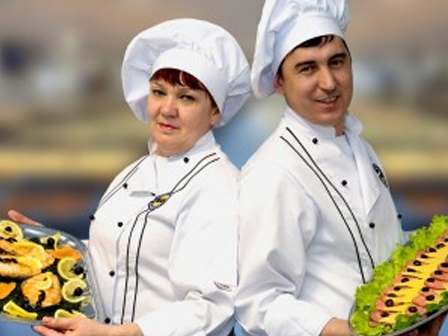
Our executive chef and kitchen staff have international certificates and experience in preparing courses of European and International cuisines.
We are planning to invite European and American chief-cooks to conduct “Master class” trainings for our cooks.
Waste management
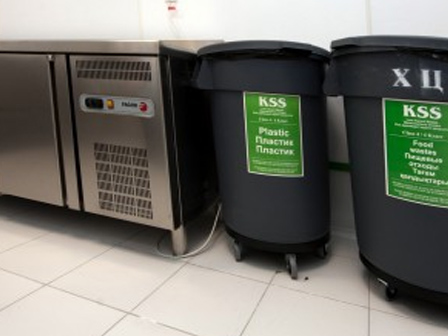
In the kitchen room, the separate waste collection is followed for:
• Food waste
• Plastic, paper, glass, metal, wood
• Used editable fat